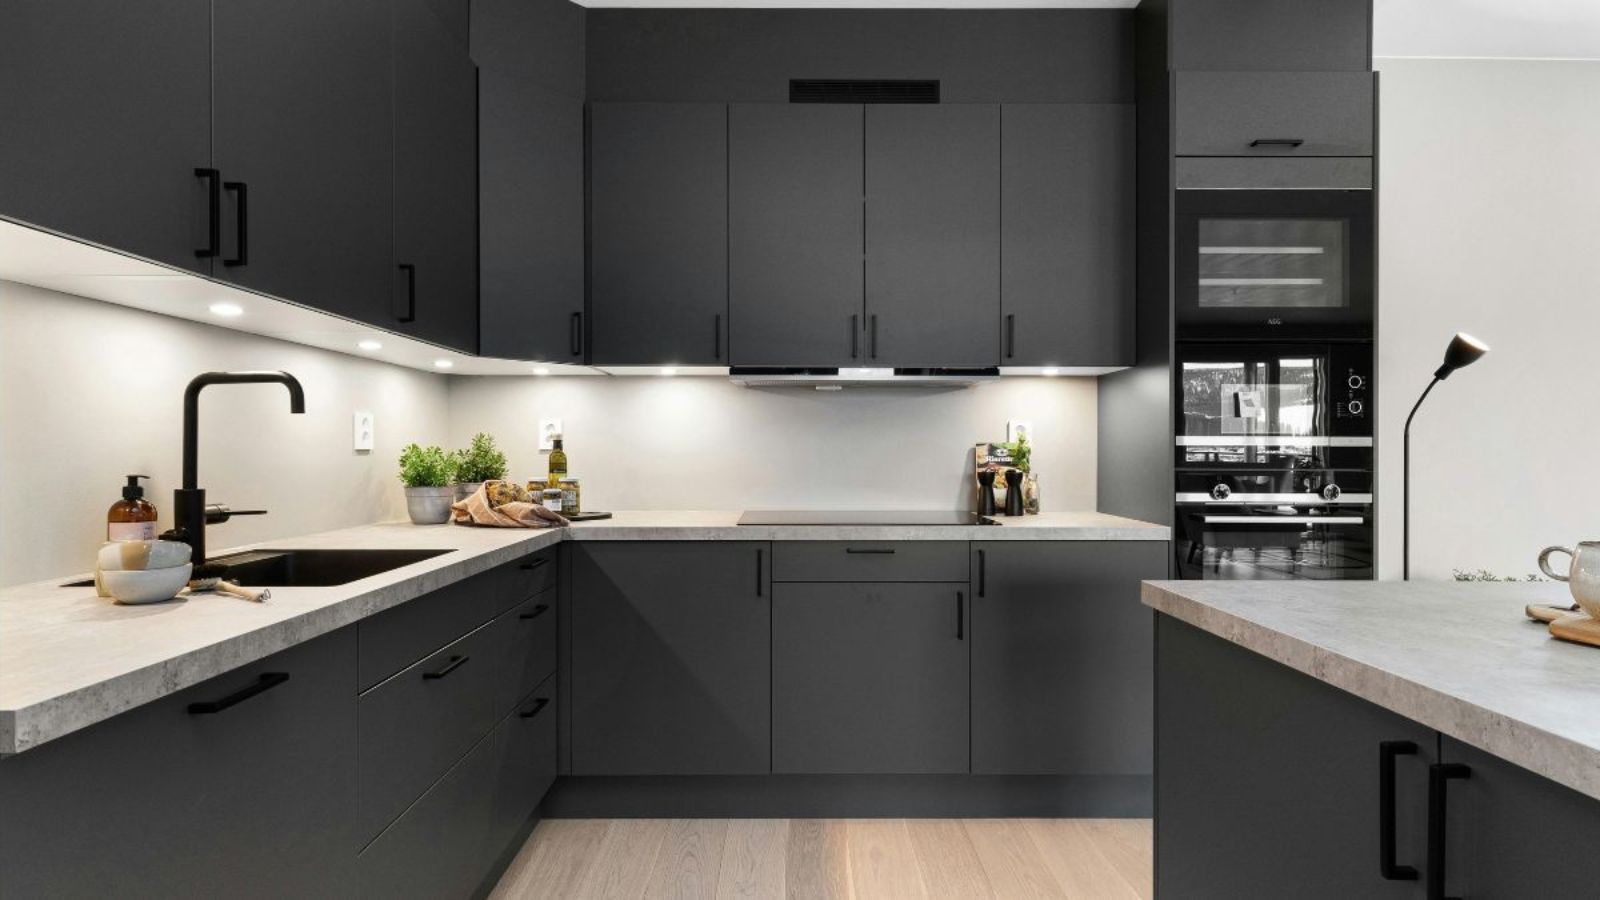
Ask homeowners what they would change about their kitchen, and many of the answers have very little to do with cabinet colors or countertop materials.
Instead, they talk about drawers that are too shallow, islands that are too large, outlets that are always occupied, or storage that never seems to work the way they expected.
During kitchen remodeling projects, one pattern becomes clear. Homeowners are more likely to regret overlooked functional details than a particular design choice. The features that create the greatest long-term satisfaction are usually the ones that make everyday tasks easier.
If you’re planning a kitchen remodel, identifying those priorities before construction begins can help you create a space that works better for years to come.
Storage That Works Is More Important Than More Storage
One of the most common remodeling misconceptions is that adding more cabinets automatically solves storage problems.
In reality, accessibility often matters more than square footage.
Deep cabinets can hold a surprising amount of cookware, but they can also make it difficult to reach items stored in the back. Corner cabinets create similar challenges, especially when frequently used items become buried behind less important ones.
Features homeowners often wish they had included from the beginning include:
- Deep drawers for pots and pans
- Pullout shelves
- Vertical storage for baking sheets and cutting boards
- Adjustable shelving
- Built-in trash and recycling storage
- Dedicated spaces for small appliances
Successful cabinet design begins with understanding how the kitchen will actually be used. Storing everyday cookware requires a different approach than storing holiday serving dishes or specialty appliances.
Planning storage around daily routines often creates a much more functional kitchen.
Kitchen Islands Need to Do More Than Look Good
Kitchen islands have become one of the most requested remodeling features, but size alone doesn’t determine whether an island is successful.
An oversized island can create crowded walkways and interfere with appliance doors. An undersized island may not provide enough workspace or storage.
The most effective islands are designed around a specific purpose.
Some homeowners prioritize food preparation. Others want additional seating, while some need more storage.
An island can provide:
- Additional countertop workspace
- Casual dining space
- Extra storage
- A secondary sink
- A cooktop
- Seating for family and guests
Many homeowners who regret their island design don’t necessarily wish it had been larger. Instead, they wish it had been designed differently.
Matching the island’s design to the way the household cooks, entertains, and gathers often produces better results than simply maximizing square footage.
Appliance Placement Can Change How a Kitchen Functions
Appliance placement rarely receives much attention until after a remodel is complete.
Then, everyday routines begin revealing unexpected frustrations.
A refrigerator located too far from the primary preparation area can create unnecessary movement. A dishwasher positioned beside a major walkway can become an obstacle whenever it’s being loaded or unloaded.
Planning should account for how each appliance will be used throughout the day.
Questions worth considering include:
- Is there enough countertop space beside the range?
- Will appliance doors interfere with nearby cabinets?
- Can multiple people move comfortably through the kitchen?
- Is the dishwasher easily accessible from the sink?
- Will the refrigerator create traffic bottlenecks?
Appliance specifications should also be finalized before cabinetry is ordered. Small dimensional differences can affect surrounding cabinets, countertops, trim, and ventilation requirements.
Lighting and Electrical Planning Are Often Undervalued
Lighting is one of the most frequently overlooked elements in kitchen remodeling.
A kitchen may have attractive ceiling fixtures while still leaving countertops poorly illuminated. Food preparation, cooking, and cleanup all require focused lighting that general fixtures don’t always provide.
Task lighting can improve visibility in specific work areas, while ambient lighting creates overall illumination throughout the room.
Electrical planning is equally important.
Coffee makers, air fryers, stand mixers, charging stations, and other small appliances can quickly occupy every available outlet.
| Kitchen Feature | Problem It Solves | Planning Consideration |
|---|---|---|
| Pullout storage | Hard-to-reach items | Match storage dimensions to the items being stored |
| Task lighting | Poorly lit workspaces | Coordinate fixture placement with cabinetry |
| Additional outlets | Limited access for countertop appliances | Plan locations before backsplash installation |
| Island storage | Unused island space | Align storage with the island’s intended purpose |
| Pantry organization | Cluttered food storage | Consider shelf depth and accessibility |
Planning these systems together creates more opportunities than trying to add them after construction has already begun.
Small Convenience Features Often Have the Biggest Impact
Many homeowners begin a remodel focused on aesthetics.
Countertops, cabinet finishes, and decorative hardware are important design decisions, but they don’t always have the greatest impact on daily life.
Convenience features often become the most appreciated additions.
For example:
- Frequent cooks may prioritize cookware storage near preparation areas.
- Families may want dedicated charging stations.
- Households that entertain may value additional seating and serving space.
- Homeowners who rely on countertop appliances may prefer hidden appliance garages.
The most valuable kitchen features are usually the ones that support existing routines rather than following current design trends.
Identify Your Frustrations Before Finalizing Your Design
Before choosing new features, spend time evaluating your current kitchen.
Ask yourself:
- Which cabinets are difficult to use?
- Which appliances create congestion?
- Which items never seem to have an appropriate storage location?
- Which areas always feel crowded?
- Which workspaces need better lighting?
The answers often reveal which improvements will provide the greatest benefit.
Many remodeling decisions affect multiple parts of the project at the same time. Adding an island sink may require plumbing changes. Relocating appliances can affect electrical work and cabinetry. Installing new lighting can influence ceiling finishes and cabinet placement.
Addressing these decisions early often leads to a smoother remodeling process and a more functional finished kitchen.
Frequently Asked Questions
Which kitchen feature do homeowners regret overlooking most often?
Storage accessibility is one of the most commonly overlooked features. Cabinets may provide plenty of space while still making everyday items difficult to reach.
Should appliances be selected before cabinets are ordered?
Yes. Appliance dimensions, ventilation requirements, and door clearances can all affect cabinet design and placement.
Is an island a good idea in a smaller kitchen?
It can be. The key is ensuring the island doesn’t restrict movement or interfere with nearby appliances. In some cases, a peninsula may provide a better solution.
How can I determine whether a storage feature is worth adding?
Pay attention to where frequently used items are currently stored. If cookware, utensils, or appliances are difficult to access, a storage upgrade may provide significant value.
When should lighting be planned during a kitchen remodel?
Lighting should be incorporated during the design phase. Waiting until construction is underway can limit placement options and increase project complexity.
R & R Construction | Home Renovation & Remodeling in Omaha, NE
Planning a renovation doesn’t have to feel overwhelming or unpredictable. At R & R Construction, we help homeowners and businesses throughout the Omaha area complete remodeling projects with clear planning, reliable timelines, and quality craftsmanship.
From residential and commercial roofing, siding, and gutters to full home remodeling and exterior improvements, our team focuses on doing the job right the first time, so you avoid costly surprises along the way.
Contact R & R Construction today to schedule a consultation and take the first step toward a smoother, more predictable renovation.