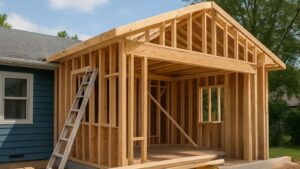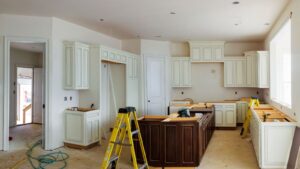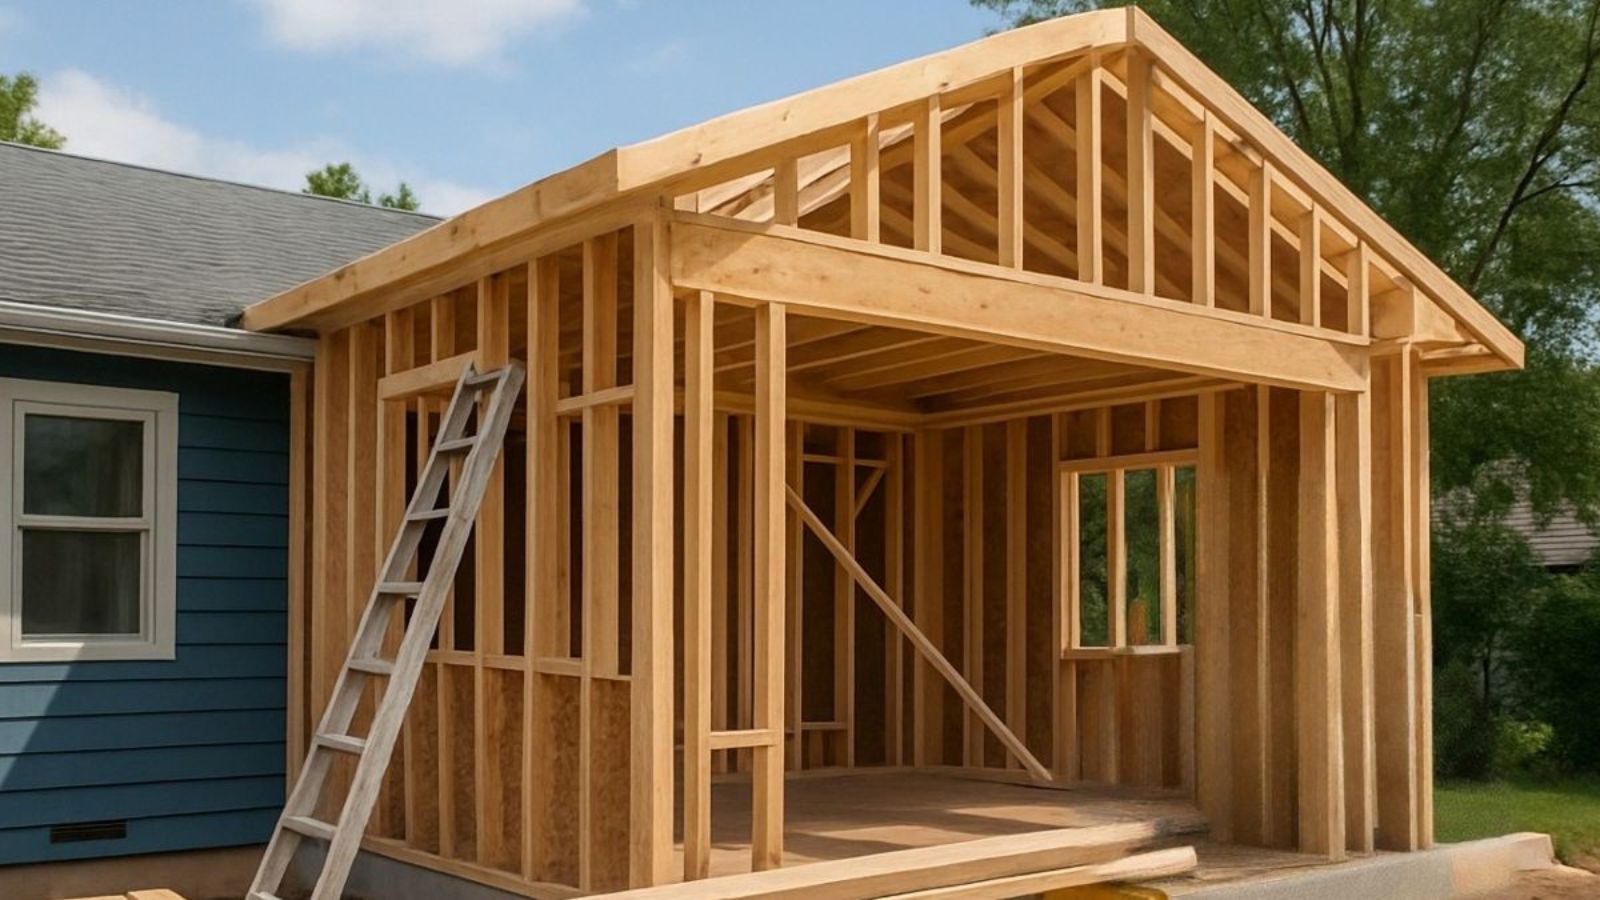
Most homeowners don’t decide they need an addition because they suddenly want a bigger house. The decision usually comes after the existing layout has stopped keeping up with everyday life. A room that once felt adequate can become difficult to use as routines, household size, or work arrangements change.
At that point, adding square footage may seem like the obvious solution. But the right project depends on what your household needs the additional space to accomplish. That should be the starting point when considering home addition ideas.
1. Add a Bedroom for Growing Needs
Growing families may reach a point where sharing bedrooms no longer works as well as it once did. An additional bedroom can provide children with more privacy, create a guest room, or give another family member a dedicated place to stay.
The layout should account for more than the room’s dimensions. Closet placement, natural light, electrical outlets, heating and cooling, and access to the rest of the house can all affect how comfortably the bedroom functions.
It is also worth considering how the room could be used later. A bedroom initially intended for a child may eventually serve as a guest room, office, or space for another household member.
2. Create a Home Office Away From the Noise
Working from a kitchen table or bedroom may be manageable temporarily, but household activity can eventually interfere with concentration and privacy.
A dedicated office can be a practical addition when work requires a quieter, more private area of the home. Its design should reflect the equipment and daily routine involved rather than simply providing four walls and a desk.
Important details to plan before construction include:
- Electrical outlets and charging locations
- Task and ambient lighting
- Storage for work materials
- Wired internet or other connections
- Desk and equipment placement
Planning these elements early can prevent outlet, lighting, or connectivity problems after the walls are finished.
3. Expand the Kitchen and Dining Area
For some households, the shortage of space is most noticeable when several people are using the kitchen at the same time.
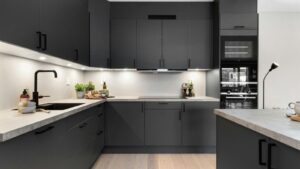
Expanding the kitchen or connecting it with a larger dining area can create room for food preparation, meals, and everyday family activities. However, additional square footage will not fix a layout that still forces people into the same paths.
Traffic flow should be considered around the refrigerator, sink, cooking area, seating, and frequently used cabinets. Depending on the existing layout, an effective expansion may provide:
- More countertop workspace
- Better cabinet organization
- A dedicated pantry area
- Additional seating
- Clearer movement through the room
The objective is better circulation and usability, not simply a larger kitchen.
4. Turn an Unfinished Basement Into Living Space
An unfinished basement can offer an opportunity to create additional living space without extending the house outward.
Depending on the home’s layout and existing conditions, the space could become a recreation room, family room, guest area, office, or combination of uses.
Before finishing the space, homeowners should assess moisture and drainage, ceiling height, insulation, electrical systems, plumbing, mechanical equipment, and emergency egress.
These conditions can affect both the design and the amount of usable space. Addressing them before installing finished surfaces can prevent problems from being hidden behind walls or flooring.
5. Create a Flexible Family Room
Some households need more living space but don’t want to dedicate an addition to a single purpose. A flexible family room can support changing needs, serving as a play area, homework space, entertainment room, hobby area, or general gathering space over time.
Practical features can include durable flooring, flexible lighting, accessible outlets, and adaptable storage.
The room should also connect naturally to existing living areas so it becomes part of everyday routines rather than an isolated space. Thinking about how the room might be used five or ten years from now can also help homeowners avoid designing it too narrowly around their current needs.
6. Add a Functional Mudroom
Not every household needs a large addition. Sometimes the issue is that everyday belongings have no designated place.
Coats, shoes, backpacks, sports equipment, and seasonal gear can quickly overwhelm an entryway. A mudroom creates a transition between outdoor areas and the main living spaces while giving those items a defined place.
For Omaha families dealing with changing weather throughout the year, durable, easy-to-maintain materials are particularly useful. A practical mudroom might include:
- Bench seating
- Coat hooks
- Shoe storage
- Closed cabinets
- Open shelving
- Easy-to-maintain flooring
The layout should reflect the household’s routines. Frequently used items should be easy to reach, while seasonal belongings can be stored farther out of the way.
7. Build a Sunroom for Additional Gathering Space
A sunroom or enclosed living area can provide additional gathering space without being designed as a conventional bedroom or office.
It can serve as a sitting area, reading room, informal dining space, or connection between indoor and outdoor areas. Its success, however, depends heavily on comfort.
Large windows can increase natural light, but they also affect heat gain and heat loss. Insulation, window performance, shading, and heating and cooling should therefore be considered together.
The intended use also matters. A room primarily used during mild weather may have different requirements from one expected to function as everyday living space throughout an Omaha winter.
Match the Home Addition to Your Family’s Needs
Different additions solve different problems. The right option depends on your household’s priorities, the available space, your budget, and the condition and layout of the existing home.
A growing family may benefit most from another bedroom, while someone working from home may prioritize a dedicated office. A kitchen expansion can improve a crowded central living area, while a mudroom may solve an organization problem without requiring a major increase in square footage. In homes with unfinished basements, creating usable space within the existing footprint may also be worth considering before building outward.
Regardless of the project, a home addition needs to work with the existing house. Rooflines, exterior materials, windows, HVAC, electrical systems, drainage, structural elements, and interior transitions may all need to be coordinated.
Those conditions can influence where an addition can go, how large it can be, and how complex the project becomes. An idea that works well for one Omaha home may not be the most practical choice for another.
Frequently Asked Questions
Do home additions usually require permits?
Many home addition projects require permits and inspections, although specific requirements depend on the project and local jurisdiction. Permit requirements should be identified during the planning stage.
Should HVAC capacity be assessed before adding a room?
Yes. Increasing the home’s conditioned space can affect heating and cooling requirements. HVAC capacity and distribution should be evaluated as part of planning the addition.
Can an addition connect to an older home?
Yes, but the existing structure should be evaluated first. Framing, foundation conditions, roofing, exterior materials, and utility systems can affect how new construction connects to the house.
Is finishing a basement always easier than building an addition?
Not necessarily. Moisture, ceiling height, egress, insulation, plumbing, and mechanical equipment can make a basement project more involved than expected. Existing conditions should be assessed before comparing the two options.
When should homeowners choose an addition instead of remodeling?
Start with the problem the project needs to solve. If the home has enough space but an inefficient layout, remodeling may be sufficient. If there is not enough usable space for the household’s needs, adding square footage may be worth considering.
R & R Construction | Home Renovation & Remodeling in Omaha, NE
Planning a renovation doesn’t have to feel overwhelming or unpredictable. At R & R Construction, we help homeowners and businesses throughout the Omaha area complete remodeling projects with clear planning, reliable timelines, and quality craftsmanship.
From residential and commercial roofing, siding, and gutters to full home remodeling and exterior improvements, our team focuses on doing the job right the first time, so you avoid costly surprises along the way.
Contact R & R Construction today to schedule a consultation and take the first step toward a smoother, more predictable renovation.